Concrete Retaining Walls in Santa Ana CA - built to hold the soil and let water drain
Soil creeping onto your patio or an old wall leaning out? We build poured walls with a planned way out for the water.
Plan your retaining wall before you dig
Call (714) 439-5472 or use the form, because a wall is far easier to change on paper than once the concrete sets.
What goes into a concrete retaining wall in Santa Ana?
A concrete retaining wall in Santa Ana is a steel-reinforced footing and wall that holds back soil pushing sideways, so a slope stays put and you get level ground you can actually use.
Most calls start with a bank that keeps slumping onto a patio, an old wall tipping forward or a sloped yard nobody can use. Height alone doesn't size a wall, because the footing it stands on, the steel inside it and the drainage behind it should all come from its design, so when you compare bids, ask what design each one follows. The price mostly moves with the wall's height and length, how much digging the footing needs and what sits above the wall, and the schedule turns on that design, whether the city wants a permit and what the ground looks like once we open it up. After I've seen your spot, you get a written estimate for your wall.
Why Santa Ana homeowners call C&M Santa Ana Concrete Company for retaining walls
I look at every wall myself
I come out to every job myself, and our crew forms, pours and finishes with me on site for most of it. The person who looked at your slope is usually there when the concrete goes in.
Licensed, insured, permits checked early
Licensed and insured, we check with Santa Ana's building office early on every wall. When a permit is needed, we pull it as the licensed contractor, so paperwork doesn't stall the dig.
In business since 2017
I learned concrete on my dad's crews and started this business in 2017. We answer every question before we set the first form, because a wall is hard to undo once it sets.
On a wall, the footing and the drain rock get buried on day one, so if the budget is tight, I'd rather keep the face simple than skimp on what's underneath. Tell me about your slope through our contact page or call (714) 439-5472.
How we build concrete retaining walls
We dig out for the footing first, then set the rebar, the steel bars that let the wall take the push of the soil, and build the forms to the wall's design, since that design accounts for the load the wall carries. Behind the wall we plan the drain rock and the outlets so water that soaks into the slope has a way out instead of pressing on the concrete. Once the wall is ready for it, we pack the backfill, the soil that goes back behind it, in thin layers rather than dumping it in all at once. If a driveway might go in near the wall someday, tell us before the design is set, because what sits up top changes what the wall has to hold.
A wall is often the first step in a bigger plan for the yard. Once the ground is level, we can pour concrete pool decks on the new flat space or handle concrete floor installation for a room or outbuilding near the cut, and planning them together means the wall is designed for the weight they'll bring.
Low garden and planter walls
These suit a yard with a gentle grade you want to terrace for beds or a sitting area. They're simpler to design, but they still need drain rock and an outlet so water doesn't build up behind them.
Walls holding a slope or driveway
These suit a lot where a hillside, a parking spot or a structure sits close above the wall. That extra weight goes into the design from the start, so the footing and steel are sized for what the wall carries.
How do you know your slope needs a retaining wall?
Mud washing onto the patio
After a rain you find dirt across the patio or walkway at the foot of a slope. The bank is usually eroding, and each storm takes a little more until cleanup turns into repair.
An old wall leaning out
The top of the wall tips forward or a crack runs up its face. Usually water or extra weight is pushing harder than it was built for, and leaning walls don't straighten on their own.
Damp stains on the face
Wet patches, white crust or water seeping through the wall mean water is trapped behind it. Trapped water adds a lot of push, and that pressure keeps working every wet season.
Cracks along a slab edge
A patio or driveway near the top of a slope starts cracking or dropping along its edge. The soil under it is usually creeping downhill, and the longer it moves, the more slab goes with it.
What happens when you call about a retaining wall in Santa Ana?
Call and set a visit
Call or send the form, and we set a time to come out. I look at the slope, ask what will sit above the wall and send you a written estimate.
We permit, form and pour
Once you say go, we sort out any permit, then dig, form and pour. With a permit, the city's foundation inspection checks the dig, forms and steel before any concrete goes in.
Walk the finished wall together
After the pour, we clean up and walk the wall with you. I'll point out the drain outlets, which need to stay clear so water behind the wall keeps a way out.
Retaining wall questions we hear
These are the questions Santa Ana homeowners ask most before a wall goes in. If yours isn't here, call (714) 439-5472 and I'll talk it through for your slope.
How much does a concrete retaining wall cost in Santa Ana?
Poured concrete retaining walls in Orange County usually cost about $35 to $50 per square foot of wall face, which is the side of the wall you see. Where yours lands depends on the digging, the steel, the drainage behind it and what the wall has to hold up. After I see your spot, I'll send a written estimate for your wall.
Does a retaining wall need a permit in Santa Ana?
The city exempts retaining walls not over 4 feet from the bottom of the footing to the top of the wall, unless the wall supports a surcharge, which is extra weight such as a sloped yard, a driveway or a building above it. If your wall is close to 4 feet or will carry extra weight, check the current rules with the city's Building Safety Division, which issues the permits.
Can I pull my own retaining wall permit in Santa Ana?
Often you can, since the city issues many types of permits to the owner, an authorized agent or a licensed contractor. A contractor has to show proof of a state license and hold a current Santa Ana business license, and you can check any bidder's license with the Contractors State License Board.
What causes a concrete retaining wall to lean or crack?
Usually it's water or weight the wall wasn't designed for. Water trapped behind a wall can add a great deal to its load and push through as leaks, and changing the backfill or letting water build up can undo what the design assumed, even when the concrete itself is strong. Walls can also face slopes, vehicle loads and earthquake forces, which is why those belong in the design from the start.
What should I ask a contractor before building a retaining wall?
Ask what design the wall follows, whether drainage is in the bid and how the crew will pack the soil behind it. That last one matters because heavy compaction equipment right behind a young wall can push harder than the wall was designed to take during construction. A bid that only lists height and price leaves too much out.
How long does it take to build a concrete retaining wall in Santa Ana?
Most of the time goes into steps you don't see from the street: the design, any permit, the inspection before the pour and the wait until the wall can take its backfill. Larger projects may need plans signed by an architect or engineer licensed by the state, which adds time up front. If your lot sits in a state-mapped Seismic Hazard Zone, where the state has found weak soil or rock likely beneath it, grading and building need proper precautions too.
Get a written estimate for your wall
Tell us roughly how tall the wall will be from the bottom of the footing to the top, how long it runs and whether a driveway might go near it. We reply within one business day to set a free on-site estimate, with no obligation.
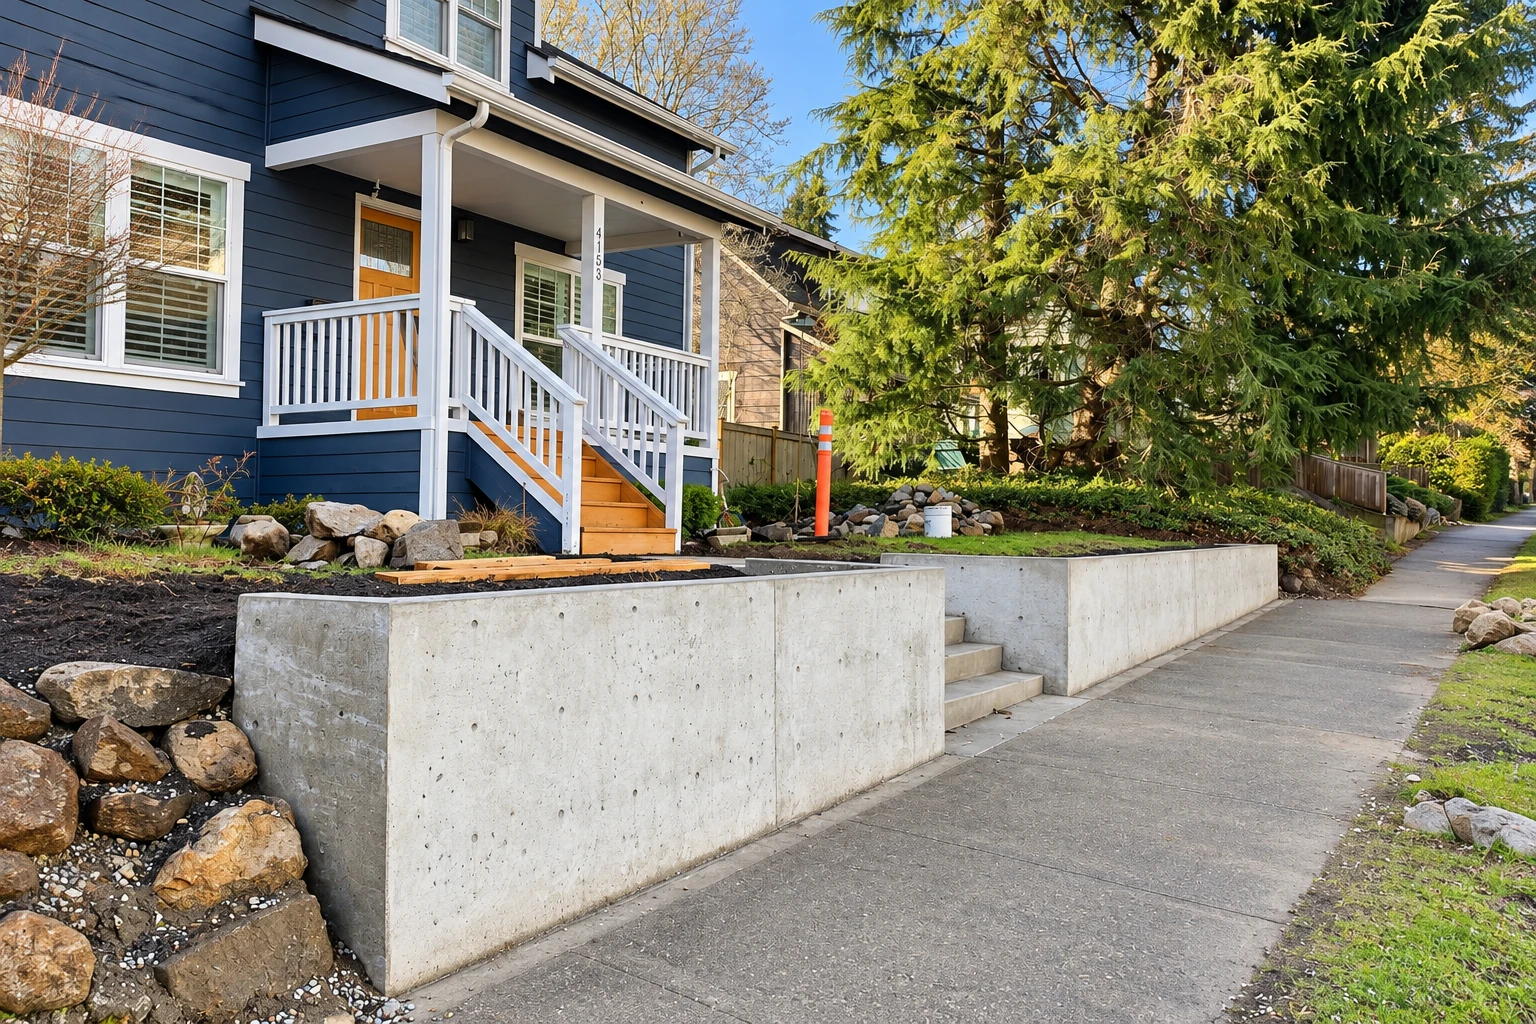
Poured retaining wall examples
Work that often goes with a wall
Concrete pool decks
A pool on the flat ground a wall creates needs a deck around it, and we plan where the deck's water runs so it doesn't end up behind the wall.
Learn moreConcrete floor installation
If the level space below a wall becomes a workshop, storage room or garage, a poured floor gives you a flat, solid surface that's ready to build on.
Learn more